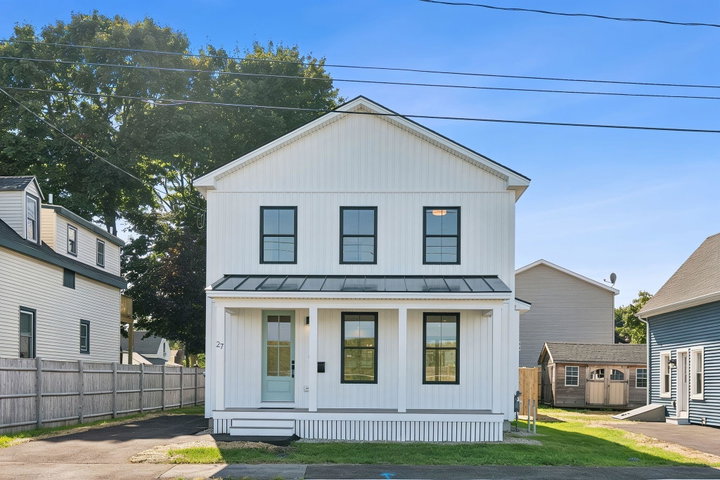
LOWER YOUR MONTHLY PAYMENT! Seller is offering a mortgage rate buydown incentive with an acceptable offer. Qualified buyers may be able to secure a lower interest rate and reduce their monthly payment.
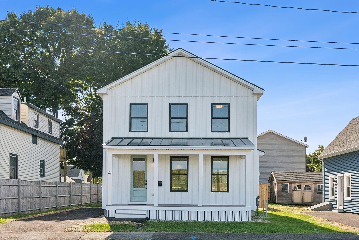
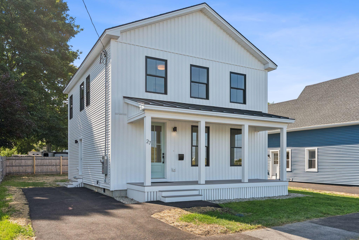
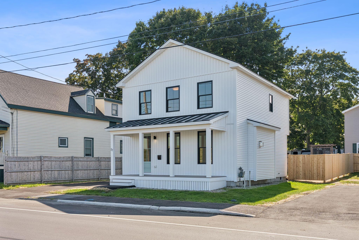
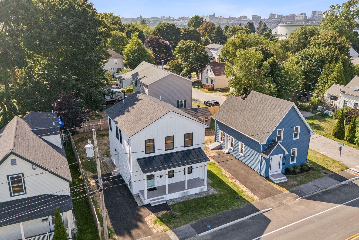
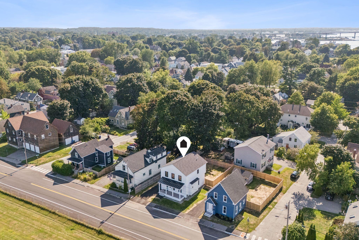
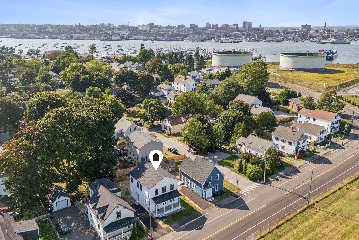
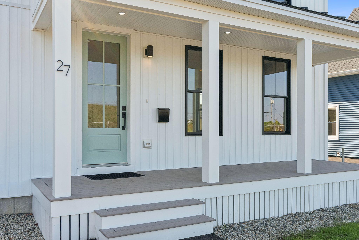
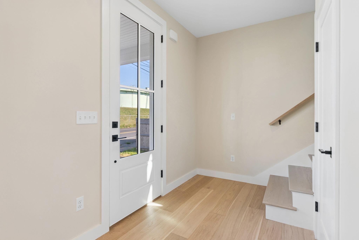
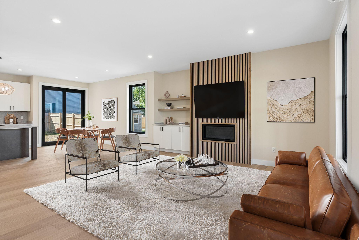
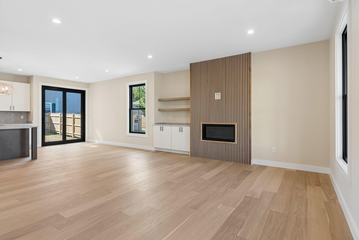
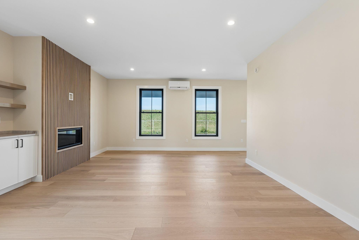
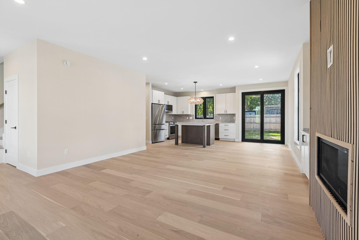
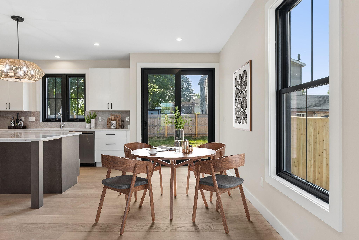
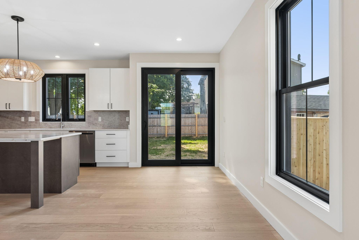
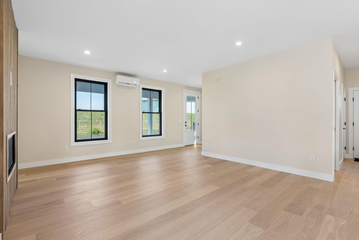
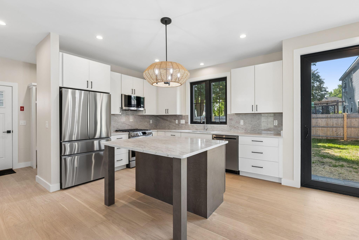
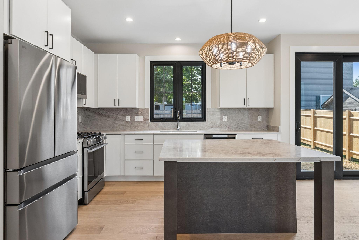
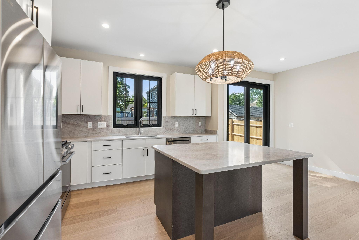
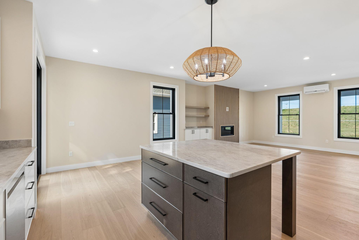
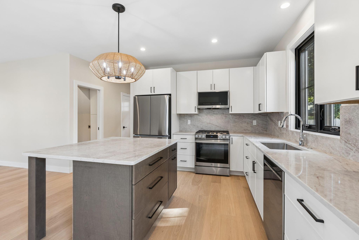
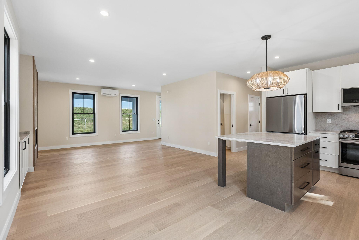
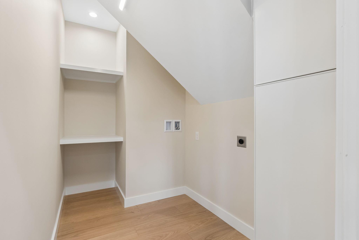
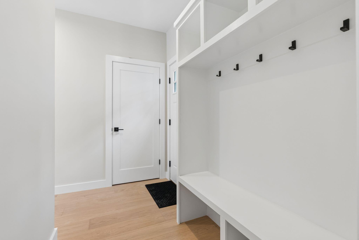
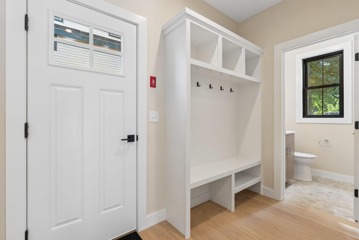
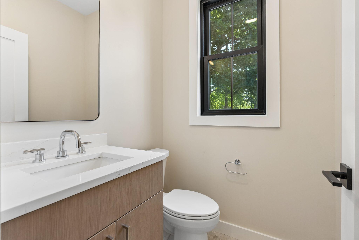
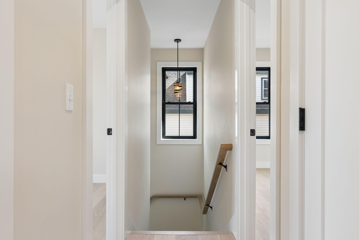
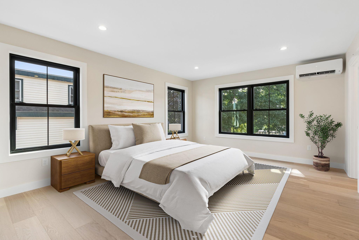
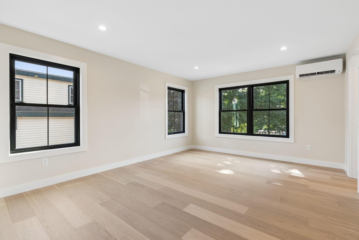
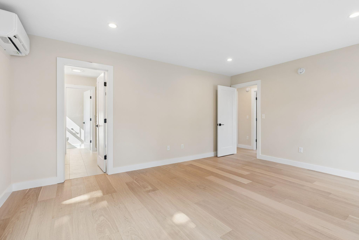
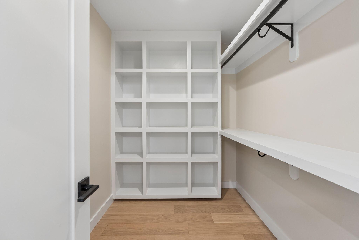
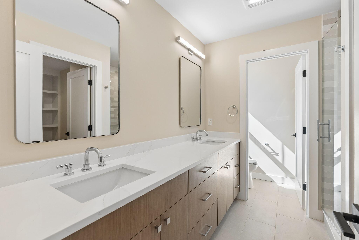
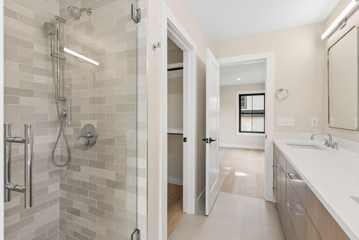
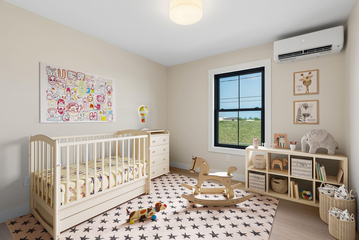
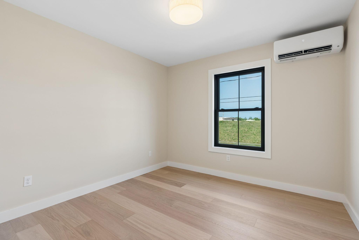
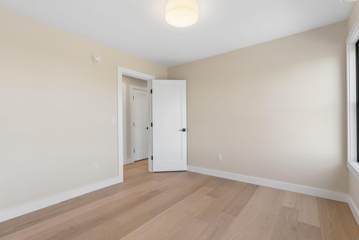
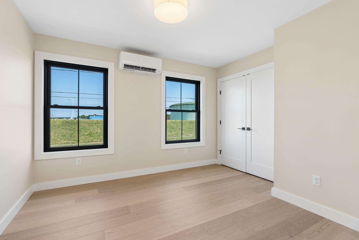
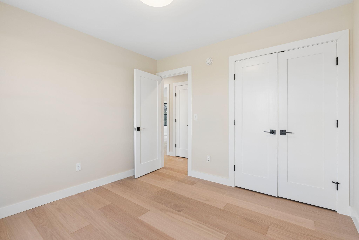
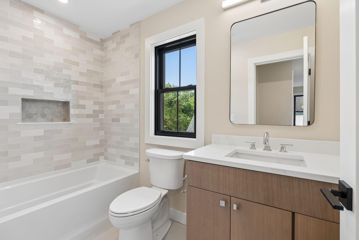
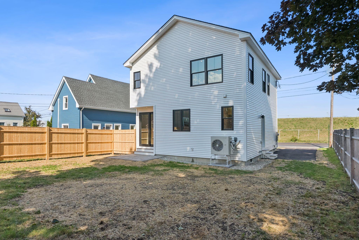
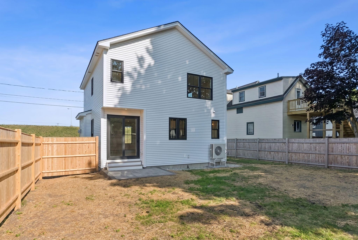
LOWER YOUR MONTHLY PAYMENT! Seller is offering a mortgage rate buydown incentive with an acceptable offer. Qualified buyers may be able to secure a lower interest rate and reduce their monthly payment. Welcome to 27 Preble Street, a beautifully crafted new-construction Colonial in South Portland's highly desirable Ferry Village. Designed for modern living, this thoughtfully appointed home offers an inviting open-concept layout, soaring ceilings and exceptional attention to detail. At the heart of the home is a custom Kitchen featuring quartz countertops and backsplash, an oversized island for gathering and high-end appliances. The adjoining living area has built-ins and a gas fireplace with modern surround that both capture the eye. A convenient first-floor mudroom area off the side entry and spacious walk-in pantry/laundry area add the organization and storage. Ultra efficient Mathews brothers' windows and doors and the latest technology heat pumps for heating and cooling keep the home quiet and comfortable. Upstairs, the expansive primary suite provides a private retreat, complete with a large walk-in closet including custom cabinetry and a beautifully appointed primary bathroom. Quality construction, thoughtful design, and warm finishes come together to create a comfortable and fresh feel. Set in South Portland's Ferry Village, the location offers the best of the coastal lifestyle within easy reach. Enjoy walking the greenbelt pathway to nearby parks, shops, local restaurants or Willard Beach. 27 Preble offers the rare combination of brand-new construction, exceptional design and outstanding walkability.